7 Types of Steel Structure Buildings You Should Know
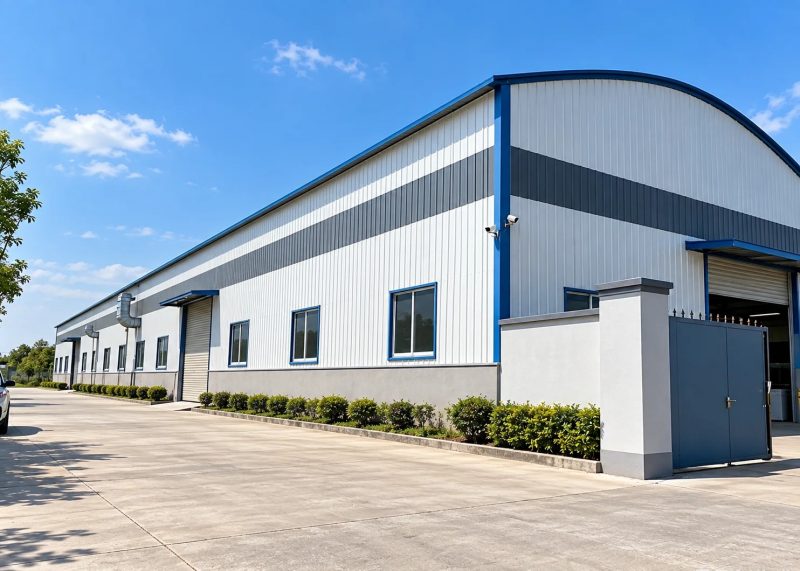
Steel structure buildings are widely used in industrial production, logistics and warehousing, commercial operations, aviation facilities, sports venues, and agricultural production. Different buildings have different requirements for span, clear height, load-bearing capacity, and interior layout. Understanding the common types of steel structure buildings can help businesses clarify their project requirements and select suitable structural solutions during the planning stage.
This article introduces seven common types of steel structure buildings, examining their main features, typical applications, and key design parameters to provide a useful reference for project owners, developers, and engineering procurement professionals.Steel Structure Warehouses
Steel structure warehouses are primarily used to store raw materials, finished products, equipment, and other goods. They are commonly found in logistics centers, manufacturing plants, and large distribution facilities. Some warehouse projects can use spans of 20–40 m as an initial design reference, while actual dimensions should be determined based on storage requirements, column grid layouts, and structural calculations.
Key Features of Steel Structure Warehouses
Steel structure warehouses typically use portal frames or other suitable structural systems to provide continuous interior space for storage and logistics operations. Project teams need to plan the building layout according to rack heights, forklift aisles, loading and unloading areas, and cargo weights.
For automated warehouses, designers must also coordinate high-bay racking, conveyor equipment, and automated storage and retrieval systems. Some automated warehouses use racking systems 20–30 m high, but ordinary warehouses do not require this height. The project team should determine the actual building dimensions based on inventory volume and equipment configuration.
Steel structures can reduce the restrictions that internal support columns place on space planning. However, space utilization still depends on the column grid, fire access routes, and equipment areas, so a 100% utilization rate cannot be guaranteed directly.
Common Applications
Steel structure warehouses are suitable for logistics distribution centers, industrial storage facilities, e-commerce warehouses, and agricultural storage facilities. Large logistics centers can improve cargo turnover efficiency by arranging loading docks, storage racks, and transportation aisles appropriately.
In regions with heavy snowfall or strong winds, designers must calculate roof snow loads and wind loads according to the applicable local codes and verify the load-bearing capacity of the roof, walls, and connection joints. Warehouses requiring refrigerated or temperature-controlled storage should also be equipped with insulation and refrigeration systems that meet the required temperature conditions.
Steel Structure Manufacturing Workshops
Steel structure manufacturing workshops are primarily used for machinery manufacturing, metal processing, equipment assembly, and component production. Some workshops can use spans of 20–40 m and eave heights of 8–12 m as preliminary design examples. Actual dimensions should be determined according to equipment heights, crane configurations, and production workflows.
Structural Features of Manufacturing Workshops
Manufacturing workshops typically use steel columns, steel beams, or steel trusses to form the main structural system. Factories that need to lift heavy equipment may also require crane beams and equipment platforms.
Common industrial projects may use overhead bridge cranes rated at 10 t, 20 t, or 32 t. Crane capacity affects structural design, but designers must also calculate wheel loads, dynamic effects, and braking forces while checking the load-bearing capacity of steel columns, crane beams, connection joints, and foundations.
For welding, cutting, and metalworking workshops, project teams must also plan ventilation, fume extraction, power supply, and equipment maintenance space.
Applications in Industrial Production
Automotive component factories can use steel structure workshops to accommodate stamping, welding, and assembly stations. Machinery manufacturers can arrange production areas according to the dimensions of their large processing equipment.
Automotive manufacturing projects typically require coordination between raw material transportation, production lines, and finished product transfer routes. Confirming equipment dimensions, crane operating ranges, and maintenance access routes early in the design process can reduce the risk of structural modifications later.
Steel Structure Commercial Buildings
Steel structure commercial buildings are primarily used for retail, offices, exhibitions, and other commercial activities. Compared with ordinary industrial buildings, these structures generally place greater emphasis on architectural appearance, pedestrian flow, and interior functional layouts.
Design Features of Commercial Steel Buildings
Commercial buildings can use steel frames, steel beam-and-column systems, or other suitable structural solutions, combined with glass curtain walls, metal decorative panels, and insulated building envelope systems.
Some commercial projects can use column grid spans of 8–15 m as preliminary design references. Actual column grids should be determined according to building use, the number of floors, and structural calculations. Multistory commercial buildings must also consider floor loading, floor vibration, lateral stability, and the arrangement of staircases, elevators, and core structures.
Usable floor area is not the same as total building area. Column locations, walls, fire access routes, and equipment spaces all affect the actual usable area. Designers should therefore evaluate space efficiency according to the specific floor plan.
Common Types of Commercial Buildings
Common types include retail centers, automotive showrooms, commercial complexes, office buildings, and exhibition spaces.
Automotive showrooms typically require open display areas and sufficient natural lighting. Steel structures can help design teams coordinate display spaces with glass curtain walls, but column grids and facades must still meet structural safety requirements and local wind load standards.
For multistory office buildings, project teams must also coordinate steel frames, floor systems, and mechanical, electrical, and plumbing systems to ensure that the building layout meets everyday office requirements.
Steel Structure Aircraft Hangars
Steel structure aircraft hangars are primarily used for aircraft parking, inspection, and maintenance. Aircraft wingspans, fuselage heights, and movement methods determine the clearances and wide entrances required for hangars.
Some large hangars can use spans of 40–80 m as preliminary design references, while specialized projects may require even larger spans. Final dimensions should be determined according to aircraft models, parking capacity, and maintenance equipment.
Long-Span Structures and Clear Heights
Aircraft hangars typically use long-span portal frames, steel trusses, or other suitable spatial structural systems to minimize the impact of internal columns on aircraft parking and maintenance operations.
Designers must consider aircraft towing routes, wingtip safety clearances, maintenance platform heights, and hangar door dimensions. Roof structures must also be designed for wind loads based on local basic wind speeds, terrain conditions, and building heights, with the stability of steel columns, bracing, and connection joints verified.
In regions with heavy snowfall, design teams must also calculate roof snow loads rather than directly applying design parameters from other regions.
Types of Aircraft Hangars
Common types include private aircraft hangars, general aviation hangars, and aircraft maintenance hangars. Maintenance hangars typically also require inspection platforms, lighting, ventilation, and fire protection facilities.
Large hangar doors may use sliding or folding door systems. Project teams must coordinate door weight, guide rails, and drive equipment while checking the connections between the doors and the main structure under wind loads.
Steel Structure Sports Arenas
Steel structure sports arenas are primarily used for basketball, badminton, tennis, indoor soccer, and other sporting activities. Some venues also host exhibitions, performances, and other events, requiring the buildings to accommodate sports facilities, spectator sightlines, and multipurpose use.
Long-Span Roof Structures
Some medium-to-large indoor sports halls can use roof spans of 30–60 m as preliminary design examples. Project teams can select steel beams, steel trusses, or space frames according to venue width, roof loads, and construction conditions.
Long-span roofs can reduce the need for internal supporting elements, but designers must still calculate wind loads, snow loads, structural deformation, and connection forces. The weight of suspended equipment, including lighting, sound systems, and display screens, should also be confirmed during the design stage.
Indoor Sports Facilities and Multi-Purpose Arenas
Common applications include indoor basketball courts, tennis centers, multipurpose sports halls, and large event venues.
London's Olympic Stadium is a representative example of a major sports facility incorporating steel structures. Steel components were used in parts of its roof and seating-related construction. This example demonstrates the value of steel structures in large public buildings, although the entire venue incorporated multiple structural systems and was not constructed entirely from steel.
For school gymnasiums and community sports centers, project teams must also consider lighting, ventilation, flooring systems, and evacuation routes. Multipurpose venues require early coordination of stage equipment, lighting suspension points, and roof load-bearing requirements.
Steel Structure Agricultural Buildings
Steel structure agricultural buildings are primarily used for agricultural machinery storage, grain storage, livestock farming, and agricultural product processing. Some machinery sheds and agricultural storage buildings can use spans of 12–30 m as preliminary design references. Actual dimensions depend on equipment sizes, storage methods, and site conditions.
Common Types of Agricultural Steel Buildings
Machinery sheds can be used to store tractors, harvesters, and other agricultural equipment. Designers need to determine door opening dimensions according to equipment height, width, and turning space, while reserving sufficient room for routine maintenance.
Grain warehouses must account for ventilation, moisture control, and storage methods. Large bulk grain silos are specialized storage structures and cannot be designed directly according to the requirements of ordinary steel structure warehouses. Livestock buildings require ventilation, drainage, and environmental control systems suited to the animals being raised.
Structural Requirements for Agricultural Use
Agricultural buildings require suitable steel protection and building envelope systems based on the local climate and operating environment. In high-humidity, coastal, or corrosive environments, protective coatings, drainage design, and regular inspections are particularly important.
Wind and snow resistance must be calculated according to the site's basic wind speed, design snow loads, and roof configuration. Project teams should also consider potential changes in agricultural equipment dimensions and reserve reasonable space for future use.
Steel Structure Industrial Buildings
Steel structure industrial buildings are primarily used for heavy manufacturing, industrial processing, and integrated production facilities. This section focuses on structural load-bearing capacity, heavy equipment integration, and coordination between multiple systems in large industrial projects.
Structural Features of Industrial Steel Buildings
Industrial buildings require structural solutions tailored to equipment loads, crane configurations, spans, and operating environments. Some projects may use overhead bridge cranes rated at 20 t, 32 t, or 50 t, depending on workpiece weights and lifting requirements.
Designers must consider not only the rated lifting capacity of cranes but also wheel loads, dynamic effects, and crane beam deflection. The load-bearing capacity of steel columns, connection joints, and foundations must also be checked.
Large industrial projects may also include equipment platforms, pipe supports, and partial multistory structures. Project teams need to confirm equipment weights, installation locations, and maintenance access requirements in advance to reduce construction conflicts later.
Applications in Heavy Industry and Processing Facilities
Steel structure industrial buildings are commonly used for machinery manufacturing plants, metal processing factories, industrial assembly facilities, and certain energy industry projects.
Large machinery manufacturing facilities typically need designated areas for raw material storage, component processing, equipment assembly, and finished product transfer. Appropriate column grids and lifting spaces can improve workflow coordination and provide flexibility for future equipment upgrades.
The design working life of a steel structure industrial building must be determined according to its intended use and applicable codes. Some permanent building projects adopt a design working life of 50 years as the basis for design. However, design working life does not mean a maintenance-free service life. Actual steel structure performance also depends on corrosion protection systems, construction quality, environmental conditions, and routine maintenance.
Comparison of 7 Types of Steel Structure Buildings
Steel Structure Building Type | Main Applications | Structural Features | Key Design Considerations |
Steel Structure Warehouses | Logistics centers, distribution centers, storage facilities | Open interior spaces, flexible storage layouts, and support for high-bay racking | Storage height, column spacing, floor loads, wind loads, and snow loads |
Steel Structure Manufacturing Workshops | Factories, production workshops, assembly workshops | Open production spaces, flexible equipment layouts, and compatibility with overhead bridge cranes | Production workflows, crane capacity, equipment loads, and clear height |
Steel Structure Commercial Buildings | Shopping centers, retail buildings, office buildings | Flexible floor plans, adaptable interior spaces, and potential for large-span designs with fewer columns | Building use requirements, floor loads, fire safety, and building codes |
Steel Structure Aircraft Hangars | Aircraft maintenance facilities, aircraft storage facilities, private hangars | Large roof spans, wide hangar doors, and convenient aircraft access and parking | Aircraft clearance, hangar door dimensions, wind and snow loads, and roof stability |
Steel Structure Sports Arenas | Indoor sports facilities, stadiums, exhibition venues, and event spaces | Large-span roofs, open spectator areas, and fewer restrictions from internal columns | Roof loads, spectator capacity, acoustic design, and evacuation routes |
Steel Structure Agricultural Buildings | Agricultural machinery storage, livestock farming, grain storage | Practical layouts, flexible span options, and the potential for ventilation and natural lighting | Corrosion protection, humidity control, ventilation, and local climate |
Steel Structure Industrial Buildings | Heavy industrial plants, processing factories, industrial production facilities | High load-bearing capacity, support for heavy equipment, and compatibility with high-capacity cranes | Machinery loads, crane loads, vibration control, production safety, and future expansion requirements |
The spans, column spacing, load-bearing capacity, and structural systems of actual projects should be determined according to building use, local building codes, site conditions, and professional engineering calculations.
Summary
The seven types of steel structure buildings serve different sectors, including warehousing and logistics, industrial production, commercial operations, aviation facilities, sports activities, and agricultural production. Each type has its own design priorities: warehouses focus on storage and logistics efficiency; manufacturing workshops require coordination between equipment and production processes; commercial buildings emphasize functional layouts; aircraft hangars require large-span spaces; sports arenas prioritize roof design; agricultural buildings must adapt to environmental conditions; and large industrial buildings place greater emphasis on heavy equipment and the integration of multiple systems.
Building span, clear height, crane capacity, and wind and snow loads can help project teams define their design requirements, but these parameters must be verified against actual project conditions. Before procurement, project owners should clarify the intended building use, dimensions, equipment lists, and local design requirements before determining a suitable steel structure solution.
WZHbuild can discuss steel structure manufacturing solutions based on project applications, building dimensions, and technical requirements. Project owners can provide floor plans, span and height requirements, project location, and equipment load information to facilitate more targeted technical discussions.